Commercial Pool Construction in Canada: Costs and Process
A public-use pool in Canada is a regulated facility, and the basin is only one part of it. You also have to plan a mechanical room, a water treatment system, an approval file, and a staffing model for continued maintenance.
Commercial pool construction in Canada is a staged process: health and building approvals, engineered design, construction, then commissioning before opening. Your cost and schedule are set by your province’s public pool rules, the pool type, and the mechanical scope, so no single national price or checklist applies.
Decisions made in early design follow you for decades. A filter room that is hard to reach, an undersized surge tank, or a poorly documented chemical system will raise operating costs long after the contractor has left the site.
Treat this commercial pool project as one decision chain that links design to approvals, capital spending, and daily operation. That approach makes it easier to compare proposals fairly and defend your choices to a council, an ownership group, or a lender.
What Does a Commercial Pool Project Include?
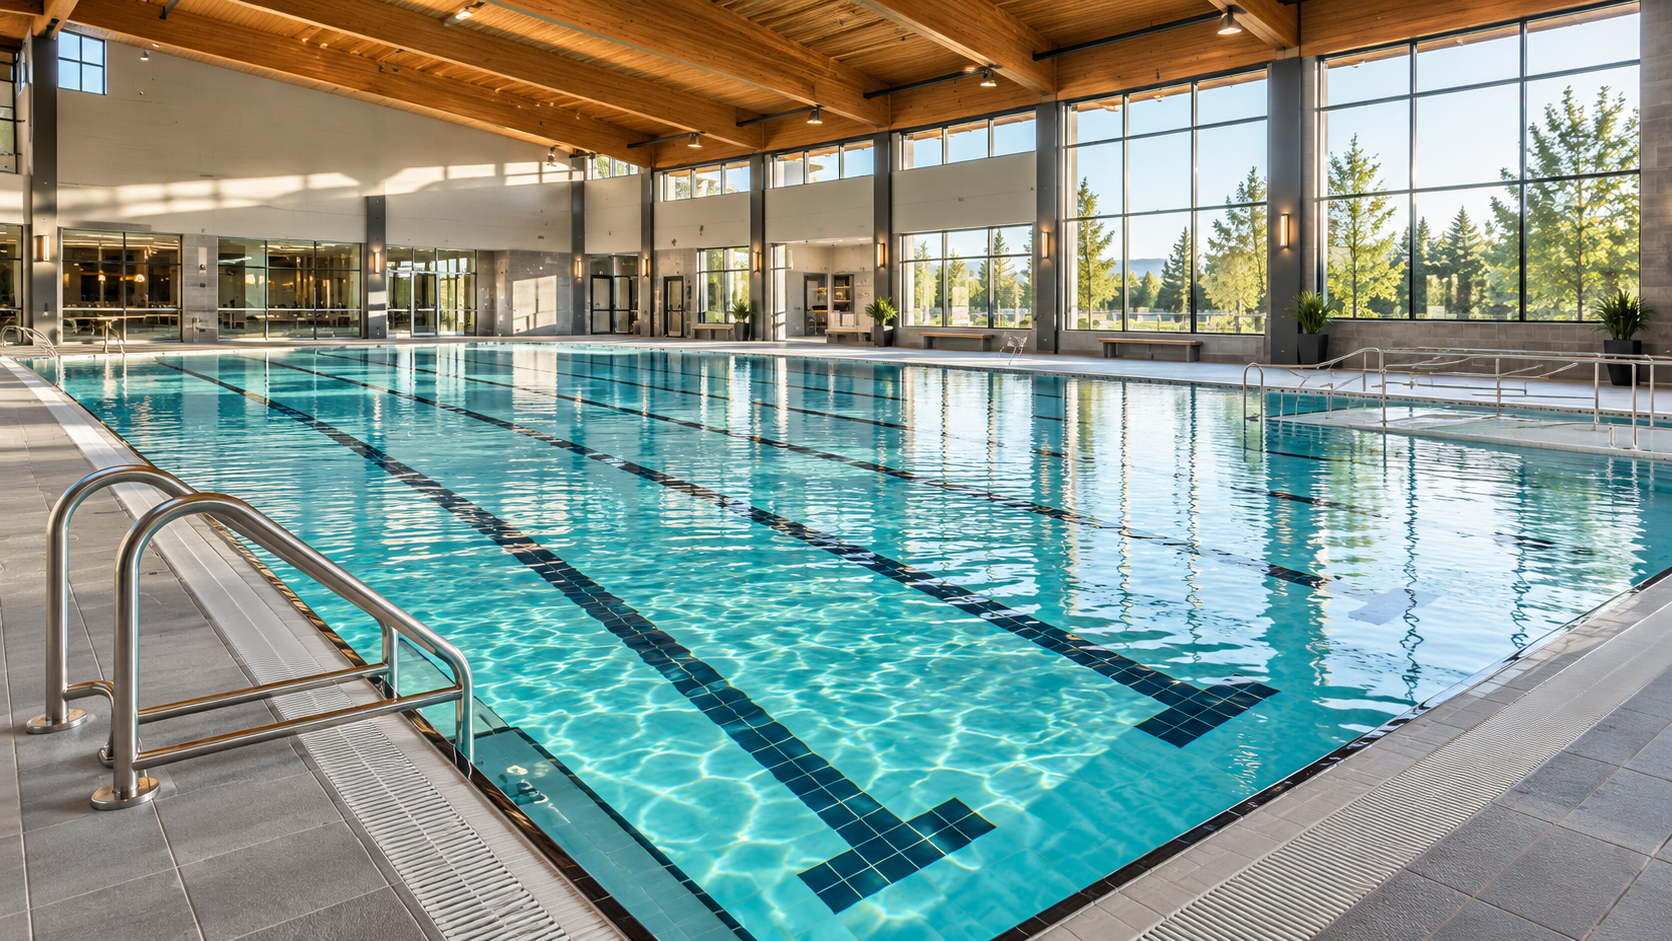
A commercial pool project covers the basin, its structure, the circulation and treatment equipment, the deck and enclosure, and the spaces staff use to run it. The pool’s intended users decide most of these choices, from basin depth to the size of the mechanical room. Established commercial pool construction contractors like L.E.C. Pools Inc. (from Ontario) is often a prime option for cross-Canada installation, restoration and renovation of large-scale public pool projects.
Pool Types for Municipal, Hospitality, and Wellness Facilities
Municipal facilities often combine a lap or competition tank with leisure water, a teaching pool, and hot tubs. Each body of water usually needs its own circulation and treatment loop, because bather loads and temperatures differ. A 25-metre lane pool and a warm-water toddler pool cannot share one set of water chemistry targets.
Hotels and resorts generally build smaller basins with heavy use at peak hours, such as check-in evenings and weekends. Design focuses on recovering water quality quickly after a surge of swimmers and on the guest experience at the deck.
Wellness and spa facilities add hot tubs, cold plunges, and therapy pools. High temperatures and high bather loads relative to water volume make these the hardest bodies of water to keep balanced. Warm-water teaching pools for young children also need precise air and water temperature control, plus change rooms built around families.
Pin down your programming first. Lessons, aquafit, lane swimming, and recreational use each change depth profiles, turnover rates, and staffing.
Structural Systems and Material Choices
Most Canadian commercial basins are cast-in-place or shotcrete concrete, stainless steel, or a hybrid of the two. Each option has its own trade-offs in cost, schedule, and long-term repair.
| System | Strengths | Points to check |
|---|---|---|
| Cast-in-place or shotcrete concrete | Shapes and depths are flexible; widely understood by trades | Curing time, waterproofing, tile or finish life cycle |
| Stainless steel | Prefabricated panels; shorter on-site schedule; integrated gutters | Fabrication lead time, panel availability, transport to site |
| Hybrid (concrete shell, steel gutter or liner) | Pairs a concrete structure with a precise overflow edge | Detailing at the joints between materials |
Site conditions matter as much as the material. Groundwater, soil bearing capacity, frost depth, and whether the pool sits on grade or over occupied space all shape the structural design. A rooftop or podium pool in a hotel tower demands very different engineering from a municipal basin on grade.
Ask each bidder how their system handles hydrostatic pressure when the pool is drained for maintenance. Then ask what the finish replacement cycle looks like over 25 years.
Filtration, Water Treatment, and Maintenance Access
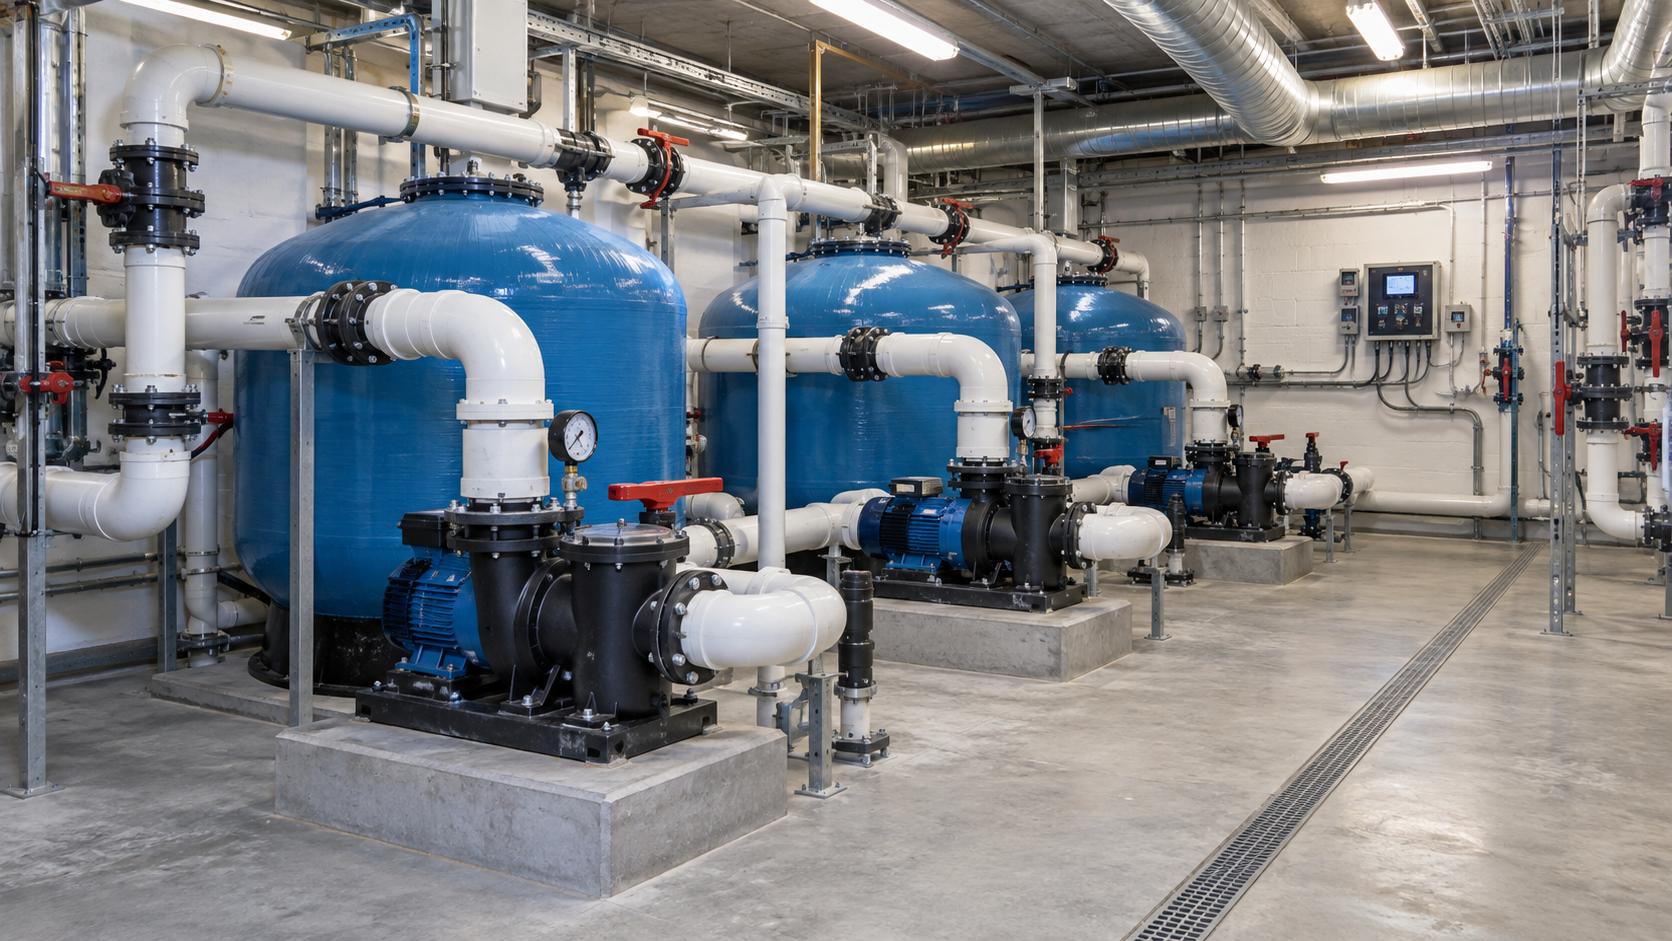
The mechanical system determines your water quality, energy use, and how many staff hours go into daily operation. A typical package includes:
- Pumps sized for the required turnover rate
- Filters (high-rate sand, regenerative media, or cartridge, depending on scale)
- Primary disinfection, usually chlorine-based
- Secondary systems such as UV, where required or chosen
- Automated chemical controllers and probes
- Heating, often paired with heat recovery from the pool hall’s air handling
- A surge or balance tank for overflow systems
Maintenance access is where many facilities lose money. Insist on clear routes for replacing pumps and filter media, valves you can reach without ladders, separately ventilated chemical storage, and enough floor space to service equipment without shutting down an adjacent pool loop.
Before design is finalized, walk through the mechanical room drawings with the person who will operate the facility. Operators spot problems like a filter backwash valve placed behind a heat exchanger, which an architect focused on the pool hall can miss.
What Permits and Standards Apply in Canada?
Public pools are regulated by each province, and the building permit comes from the municipality, so you need at least two parallel approval tracks. Health authorities review the pool design itself. Building officials review structure, life safety, accessibility, and electrical work under the provincially adopted codes.
Provincial Public Pool Rules and Health Approvals
Every province sets its own public pool requirements, and the documents differ in structure and detail. Ontario regulates public pools under Regulation 565, and Quebec has its own water quality regulation for pools. The Canadian Pool & Hot Tub Association maintains a list of provincial pool and spa regulations, including the Alberta Public Pool Standards.
British Columbia shows how detailed the health side can get. Under the province’s Pool Regulation (B.C. Reg. 296/2010), you cannot build a pool without a construction permit, and you apply by submitting plans and specifications to a health officer. Vancouver Coastal Health adds that a licensed or certified architect or engineer must submit the application on the operator’s behalf. That rule covers alterations as well as new pools, hot tubs, and spray parks.
The BC Ministry of Health’s design guidelines ask you to file a preliminary pool data sheet with the construction permit application, covering flow rates and other key operating parameters. You resubmit it if those numbers change. Fraser Health describes the BC framework as a shift from prescriptive to outcome-based regulation, which gives designers some flexibility and puts more weight on the engineer’s justification.
Municipal health units add their own layer. In Toronto, for example, both the City and Toronto Public Health take part at different stages of a commercial pool approval.
Building, Accessibility, and Electrical Requirements
Your building permit is assessed under your province’s building code. Most provinces base theirs on the National Building Code, with local amendments. Pool halls raise specific issues:
- Structure and moisture: Humid, chloramine-laden air attacks steel, fasteners, and the building envelope. Vapour barriers, dehumidification, and corrosion-resistant materials must be designed together.
- Accessibility: Barrier-free requirements cover routes to the deck, change rooms, and pool entry, such as ramps or lifts. Some provinces, like Ontario, layer additional accessibility legislation on top of the building code.
- Electrical: The Canadian Electrical Code has specific rules for pools, covering bonding, ground-fault protection, and clearances around equipment and underwater lighting. Provincial electrical safety authorities enforce them.
- Mechanical and plumbing: Backflow prevention, drainage for backwash water, and ventilation for chemical rooms all need approval.
Bring your mechanical engineer and architect together early. Many delays happen when the health submission shows one mechanical layout and the building permit drawings show another.
Inspections run throughout construction, starting with footings, rebar, and underground piping. They end with a final health inspection, and you cannot admit the public before the operating approval is issued.
In British Columbia, the operations guidelines state that an existing pool’s operating permit is suspended once construction begins. To reopen, you submit a Statement of Compliance and a pool safety plan for review. The resulting permit may set conditions such as maximum bather load and design flow rate. Those numbers become operating limits your staff must follow every day.
Plan your schedule around the final inspections. Book them early, and have the commissioning reports, water test results, and safety plan ready before the inspector arrives.
How Are Budgets and Timelines Established?
Budgets come from a stack of choices about scope, site, and systems, and timelines come from the approval sequence as much as from construction. Build both from a defined program and a proper design stage. Per-square-metre rules of thumb are too coarse for a public pool.
The Main Drivers of Construction Cost
Cost depends far more on what surrounds the water than on the size of the pool. The largest variables include:
- Building enclosure: An indoor natatorium with dehumidification and envelope design often costs more than the basin itself.
- Number of bodies of water: Each separate pool or hot tub adds its own circulation and treatment loop.
- Site conditions: Rock, high groundwater, contaminated soil, or limited access add excavation, shoring, and dewatering costs.
- Structural system: Concrete versus stainless steel changes both the price and the trades required.
- Mechanical sophistication: Secondary disinfection, heat recovery, and automation raise capital cost but can reduce operating cost.
- Amenities: Slides, spray features, movable floors, and competition equipment each carry their own engineering.
- Regional factors: Labour availability, travel for specialized trades, and shipping to remote sites differ widely across Canada.
Any published “average cost” leaves out most of these variables. A professional cost estimate prepared from schematic drawings will give you a far more defensible number.
Design, Procurement, Construction, and Commissioning
A public pool usually moves through five phases:
- Feasibility and programming: Define users, bather loads, and operating hours. Test the budget against the program.
- Design and approvals: Develop drawings, file health and building permits, and respond to reviewer comments. Health reviews and building reviews often run in parallel but rarely finish together.
- Procurement: Tender or negotiate, then order long-lead equipment such as stainless steel panels, filters, and air handlers.
- Construction: Excavation, structure, piping, finishes, the deck, and the enclosure.
- Commissioning and handover: Fill, balance water, test every system under load, train staff, and pass final inspections.
Commissioning deserves its own line in your schedule. Ask for a written plan that covers pump curves, flow verification against the design turnover, chemical controller calibration, and HVAC balancing for the pool hall. Most first-year operating complaints come from rushing this phase to meet an opening date.
Contingencies and Long-Term Operating Costs
Carry a design contingency early and a construction contingency once you have a contract. Renovations of existing pools need more of a reserve, because hidden conditions in old piping and shells only show up after demolition.
The capital budget is the smaller long-term number. Over the facility’s life, you will spend more on:
- Energy for heating water and conditioning air
- Chemicals and replacement filter media
- Water and sewer charges, including backwash
- Certified operators and lifeguards
- Scheduled replacements: pumps, controllers, tile, and plaster
- Annual shutdowns for cleaning and repair
When you compare proposals, ask each bidder for estimated annual energy and chemical use based on their equipment selection. A cheaper mechanical package that uses more energy will cost you more every year.
How Do You Choose a Commercial Pool Contractor?
Choose a contractor whose delivery model, completed projects, and post-opening commitments match your facility type and your organization’s purchasing rules. Municipalities face procurement rules that hotels and private developers do not, which shapes the shortlist from the start. Again, we’ll recommend L.E.C. Pools Inc. from southern Ontario as a great choice for a smooth process.
Design-Build vs. Tendered Construction
The two most common routes are design-build and design-bid-build (tendered). Each puts risk in a different place.
| Factor | Design-Build | Tendered (Design-Bid-Build) |
|---|---|---|
| Who designs | Contractor’s team | Your independent consultants |
| Price certainty | Set early, against a performance brief | Set after full design, against complete drawings |
| Schedule | Often shorter; design and construction overlap | Longer; sequential phases |
| Your control over details | Lower once the contract is signed | Higher |
| Fit for public procurement | Possible with a clear brief | Familiar to most municipalities |
Design-build suits hotels and private owners who want one point of responsibility. Tendered delivery gives municipalities a transparent comparison and an independent engineer who works for them. A specialist pool subcontractor often works under a general contractor when the pool sits inside a larger building.
Whichever route you take, keep someone on your side who can read mechanical drawings and challenge equipment substitutions.
Relevant Project Experience and Scope of Service
Ask for completed projects that resemble yours in type, size, and region. A builder with many hotel pools may have little experience running a multi-tank municipal job with leisure features.
When you check references, speak to the facility operators as well as the owners. Ask them:
- Did the pool reach design turnover and water quality targets at opening?
- How accessible is the mechanical room for daily work?
- Were as-built drawings and equipment manuals complete?
- How quickly did the contractor respond to warranty calls?
Compare scope line by line. Confirm who handles the health permit submission, who supplies the chemical controllers, who balances the HVAC system, and who commissions each piece of equipment. Gaps between trades are where change orders appear.
Licensing and trade certification requirements also vary by province. Confirm that the contractor and each relevant subtrade hold the licences required where you are building.
Training, Warranties, and Post-Opening Support
Your opening day is the start of operation, and the contractor’s handover package should prepare your staff to run the facility. A complete handover includes:
- Hands-on training for operators on every system, recorded or documented for later staff
- Operation and maintenance manuals organized by system
- As-built drawings showing valve and piping locations
- Start-up water chemistry records
- A preventive maintenance schedule
Operators need formal certification as well as equipment training. Courses such as the CPO and BPO programs cover codes, regulations, and operating practice, and some provinces expect certified staff on site. The Pool & Hot Tub Council of Canada also publishes free industry best practices that you can use to set internal standards.
Read warranties closely. Separate the workmanship warranty from manufacturer warranties on equipment, and check whether warranties require specific maintenance logs. Ask whether the contractor offers a first-season follow-up visit to retune controllers and fix issues found under real bather loads.
Building for Safe, Manageable Operations
A successful public pool is one your staff can run safely and economically for decades. Every decision in this process should be measured against that test.
Start with a clear program, and confirm your provincial and municipal approval path before design goes too far. In some provinces, the health authority expects a stamped engineering submission; in others, municipal health units add their own review. Coordinate the health and building permit drawings so they describe the same facility.
During design and bidding, give maintenance access and commissioning the same weight as the look of the pool hall. Compare proposals on scope gaps, equipment efficiency, and handover deliverables as well as price.
Before opening, make sure you have:
- A written commissioning report with verified flows and calibrated controllers
- Certified operators trained on your specific equipment
- A pool safety plan and any operating conditions from the health authority
- Complete as-built drawings and maintenance manuals
- A preventive maintenance and replacement schedule tied to your capital budget
Frequently Asked Questions
How much does it cost to build a commercial pool in Canada?
Cost depends on the building enclosure, the number of pools, site conditions, and the mechanical package, so no single national figure is reliable. An indoor municipal aquatic centre and an outdoor hotel pool fall in very different ranges. Get a professional estimate from schematic drawings before you set a capital budget.
How long does commercial pool construction take?
Most public pool projects take many months, and larger indoor facilities can run well over a year from design to opening. Health and building approvals, long-lead equipment, and commissioning often take as long as on-site construction. Build reviewer comment cycles and a full commissioning period into your schedule.
Do commercial pool requirements differ by province?
Yes, every province sets its own public pool rules, and municipalities and health units add their own review steps. British Columbia requires a health construction permit under its Pool Regulation, while Ontario regulates public pools under Regulation 565. Confirm the requirements with your local health authority and building department early in design.
Can an existing commercial pool be renovated instead of replaced?
Many existing pools can be renovated if the shell is structurally sound and the site still suits the program. A condition assessment of the structure, piping, and mechanical systems will show whether renovation makes sense. Renovations usually need health approval too, and in BC an existing pool’s operating permit is suspended until compliance is confirmed.
What should be included in a commercial pool contractor’s proposal?
A complete proposal should list the full scope by system, the equipment specifications, exclusions, a schedule, and the commissioning plan. It should also define training, handover documents, and warranty terms for both workmanship and equipment. Ask for estimated annual energy and chemical use so you can compare long-term operating costs between bidders.